6Blooms Gorse Cottage early spring4Click Here5Click Here
Previous
Next
This rustic cottage for 12 in a clearing in the heart of Sherwood Forest is the perfect place to relax with the whole family with its cosy log fires, hot tub, BBQ & fire pit. Step out of the door to enjoy over 3000 acres of woodland in Sherwood Pines. With Go Ape, paint balling and a family pub all within walking distance, there is something for everyone to enjoy.
The cottage was built in 1874, originally as 3 labourers cottages. They have since been joined into one long cottage with generous grounds front and back which are surrounded by the forest on all sides.
Blooms Gorse Cottage accommodates up to 12 for family groups or 10 for adult only groups.
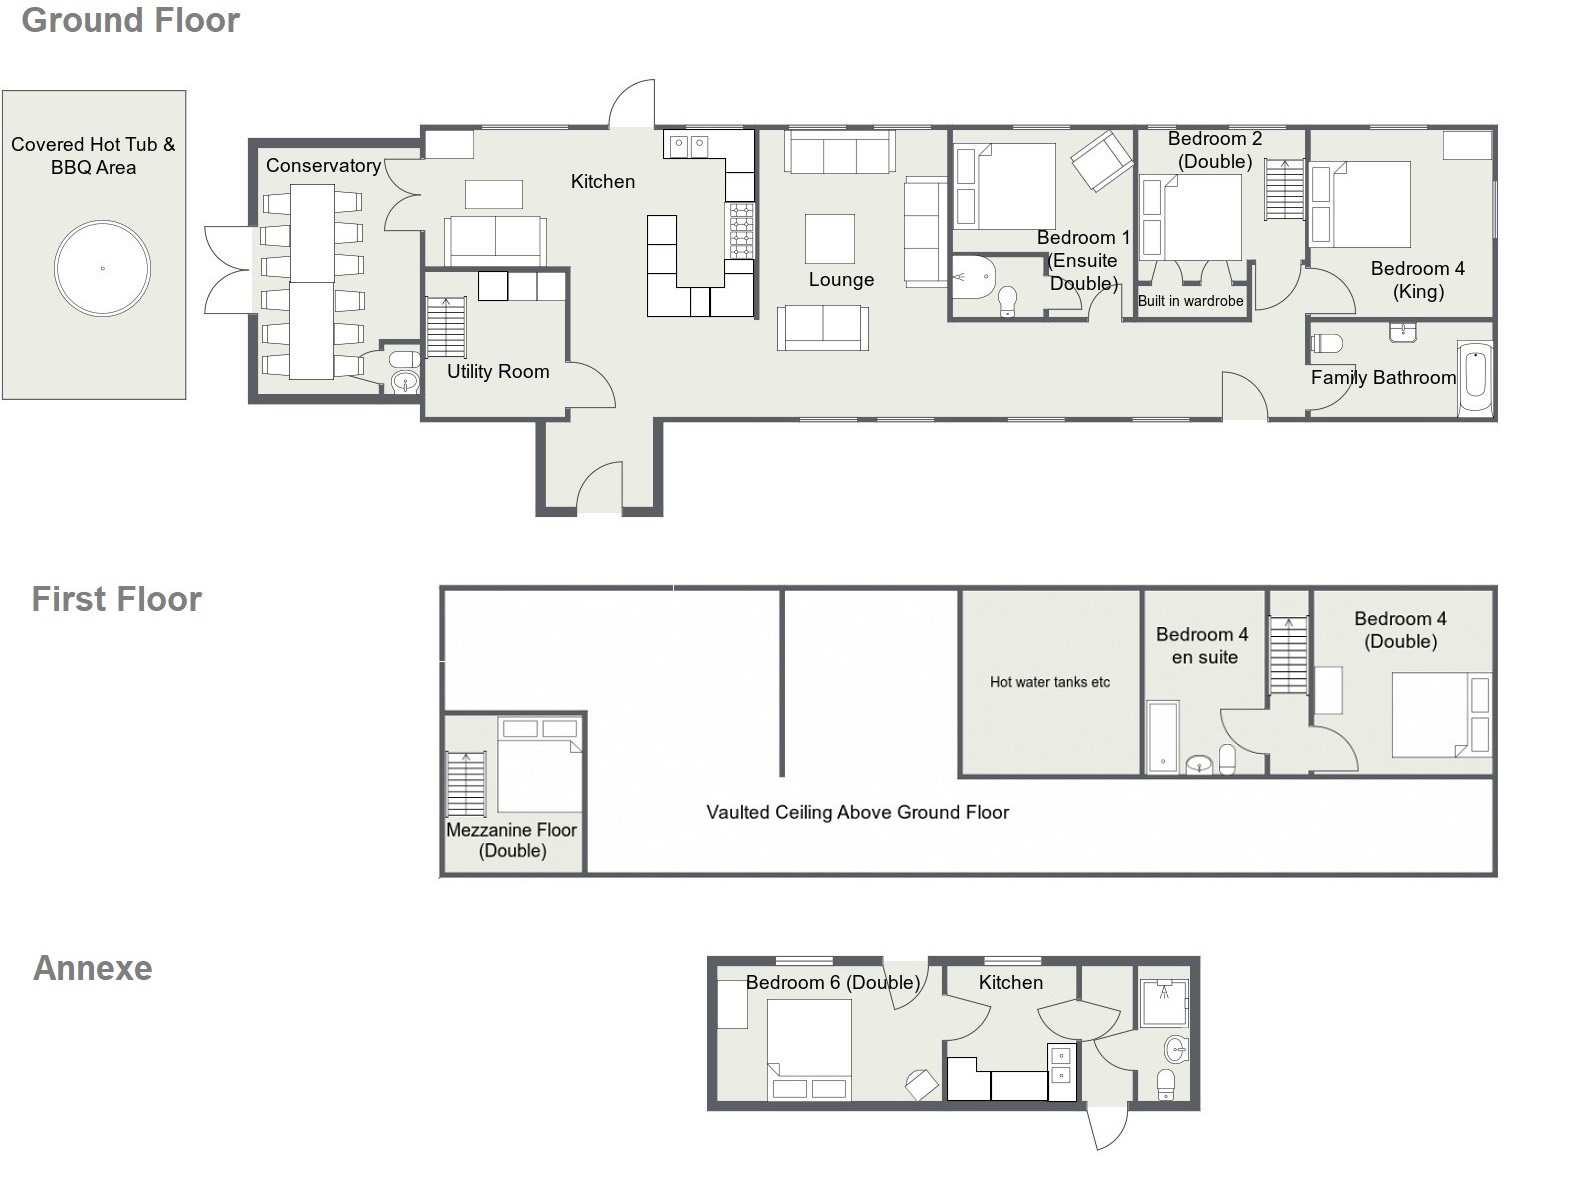
Kick your shoes off in the generous oak framed porch and step into the spacious, terracotta tiled open-plan kitchen/diner with its vaulted ceiling and exposed oak beams. To the left is a seating area opening out into the dining area in the conservatory with doors out to the covered hot tub and BBQ area with a dual BBQ (gas & charcoal provided) and a firepit. To the right, a wall of exposed brickwork with a large fireplace houses a range cooker. A few steps to the right and you will find yourself in the lounge which is kept cosy by a wood burner, and like the kitchen, has a high vaulted ceiling. The lounge is equipped with a smart TV. Along the corridor you will find the bedrooms and at the end of the corridor, a family bathroom. Three of the bedrooms are on the cottage’s ground floor. Bedroom 1 (double) has an ensuite. Bedroom 2 (double) has stairs up to a bathroom and an attic family room with either a twin or double bed to provide self-contained family sleeping accommodation (please note when working out sleeping arrangements that Bedroom 3 can only be accessed by going up the stairs in Bedroom 2). Bedroom 4 (king) at the end of the corridor is the most spacious with a view straight out into the forest. There is a fifth sleeping area on a balcony up in the vaulted ceiling, overlooking the kitchen. The bed on the balcony is a double sofa-bed ideal for sleeping a couple of youngsters.
Bedroom 6 is in a single storey annexe building opposite the cottage on the other side of the drive – around 20 yards from door to door. The annexe has its own small kitchen and toilet/shower.
The cottage has space to park up to 5 vehicles.
Click the rooms on the floorplan to view
Hot tub

Relax on the edge of the forest in a 8-10 person, wood-fired hot tub.
Conservatory/Dining Area
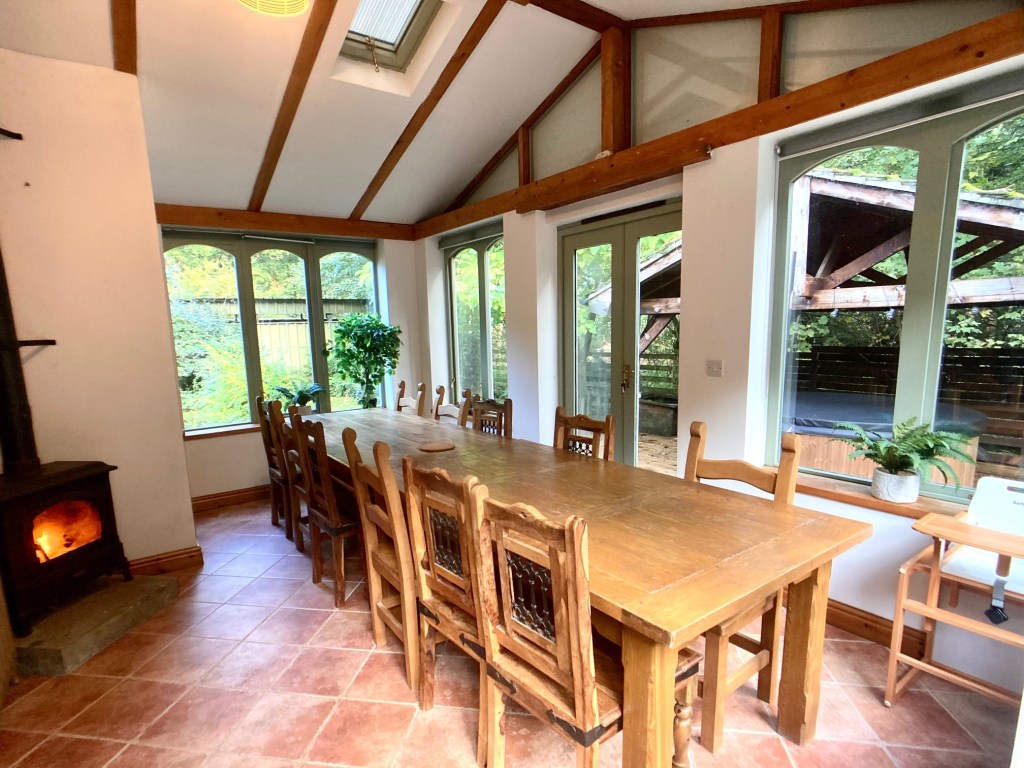
The dining area seats twelve and enjoys the added charm of a wood burning stove.
A high chair is available on request for the smaller diners.
Kitchen Seating Area
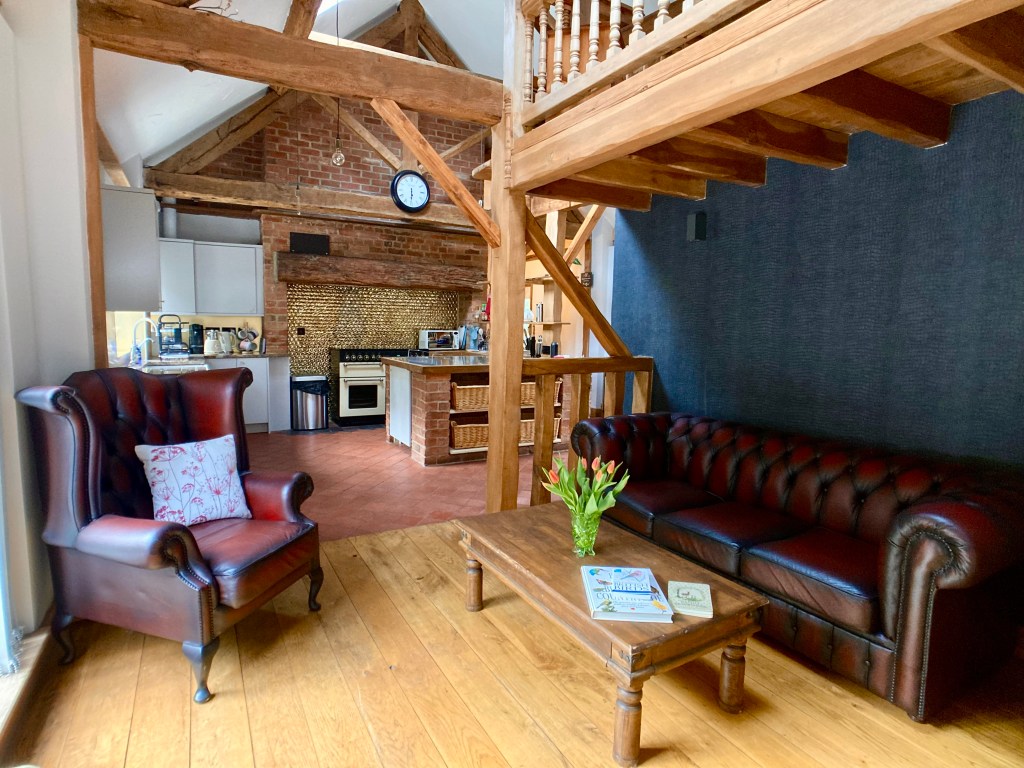
Lounge on the chesterfield sofa in kitchen seating area which looks out through a floor to ceiling window into the forest.
Kitchen

A well equipped kitchen with a range cooker, microwave, kettle, toaster, dishwasher and Nespresso Vertuo Plus coffee machine (10 complimentary pods provided to get you started).
Overlooking the Kitchen from the Mezzanine

Overlooking the open plan kitchen from the mezzanine floor. The kitchen is well stocked with dinner service for 12, children’s dinnerware, tumbler and wine glasses, an array of serving dishes and all the cooking utensils you will need. Also stocked with kitchen essentials - tea, coffee, salt, pepper, cooking oil.
Lounge

Enjoy the cosy lounge with its log burning stove. The lounge is equipped with a 55" smart TV.
Bedroom 1 (ensuite)
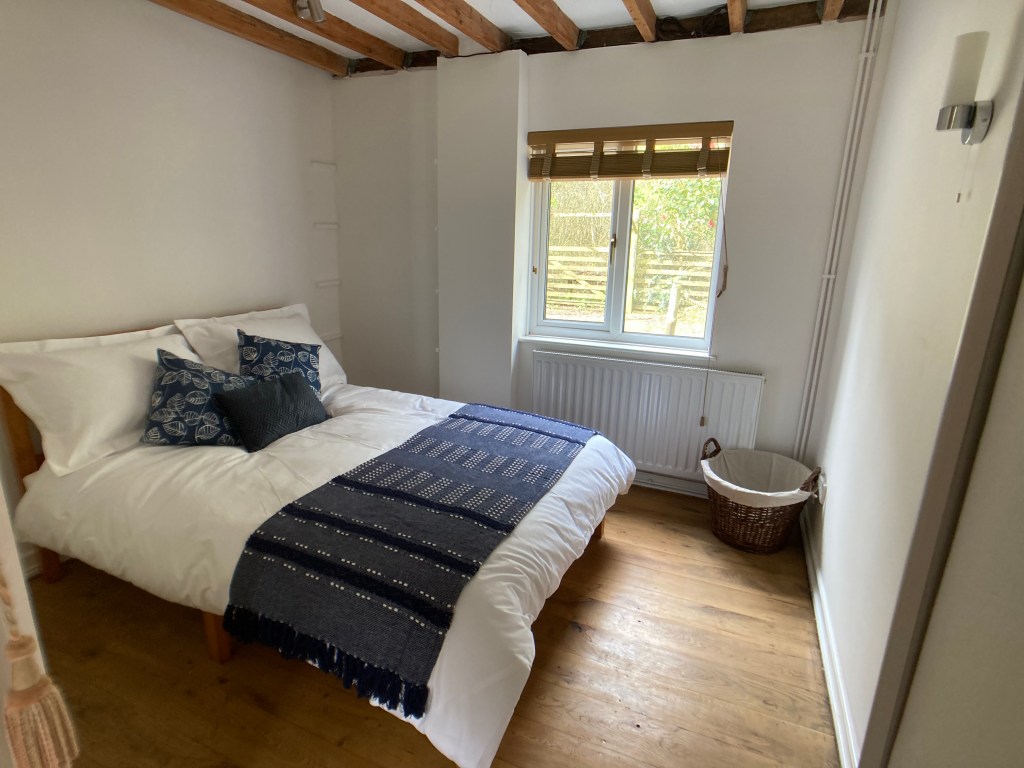
A double bedroom with an ensuite toilet and shower.
Bedroom 1 Ensuite Bathroom

Bedroom 2

Bedroom 2 is a double bedroom and has stairs up to a bathroom and an attic family room which can serve as either a twin or a double to provide self-contained family sleeping accommodation.
Bedroom 4

Bedroom 4 at the end of the corridor has a king size bed and is the most spacious with a view from the end of the cottage out into the forest.
Bedroom 3 (Attic Room)
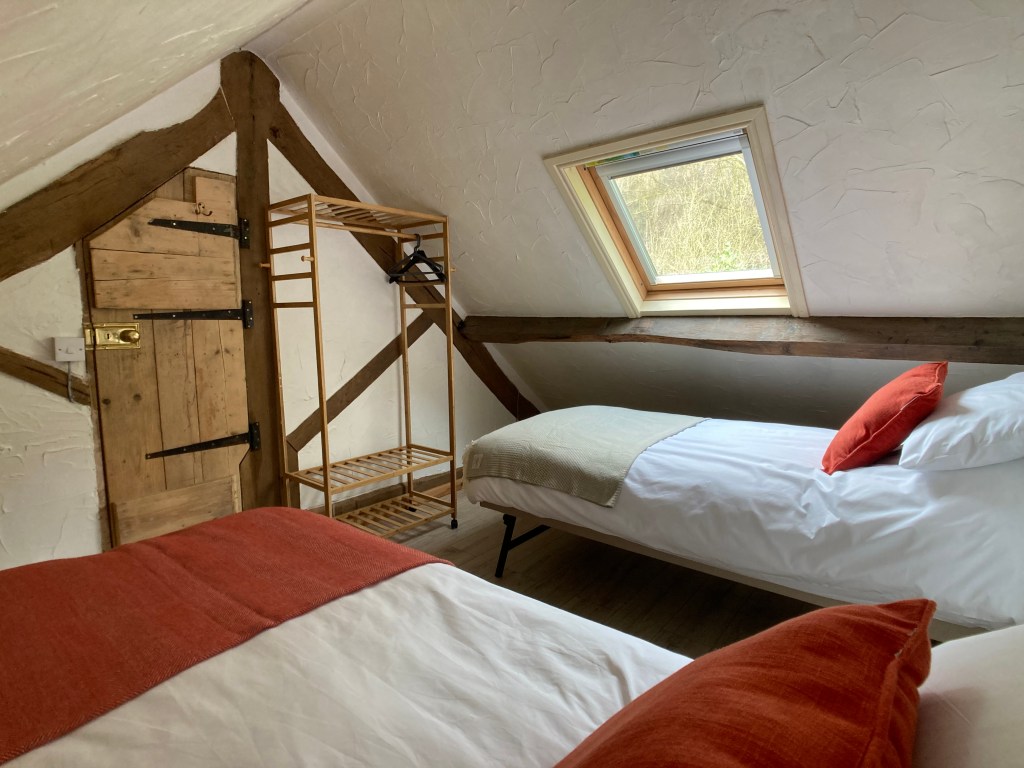
Bedroom 3 contains two single beds which can also be zipped together to make a superking size bed. The skylight gives a great view into the forest. The best place to catch the dawn chorus. Please note when working out sleeping arrangements that Bedroom 3 can only be accessed by going up the stairs in Bedroom 2.
Mezzanine Floor

The mezzanine floor up among the beams in the vaulted ceiling overlooking the kitchen is a great break out area to get some peace and quiet. It has a double sofa-bed so also doubles up as a sleeping area ideal for sleeping a couple of youngsters.
Bedroom 3 (Attic Bedroom) Bathroom
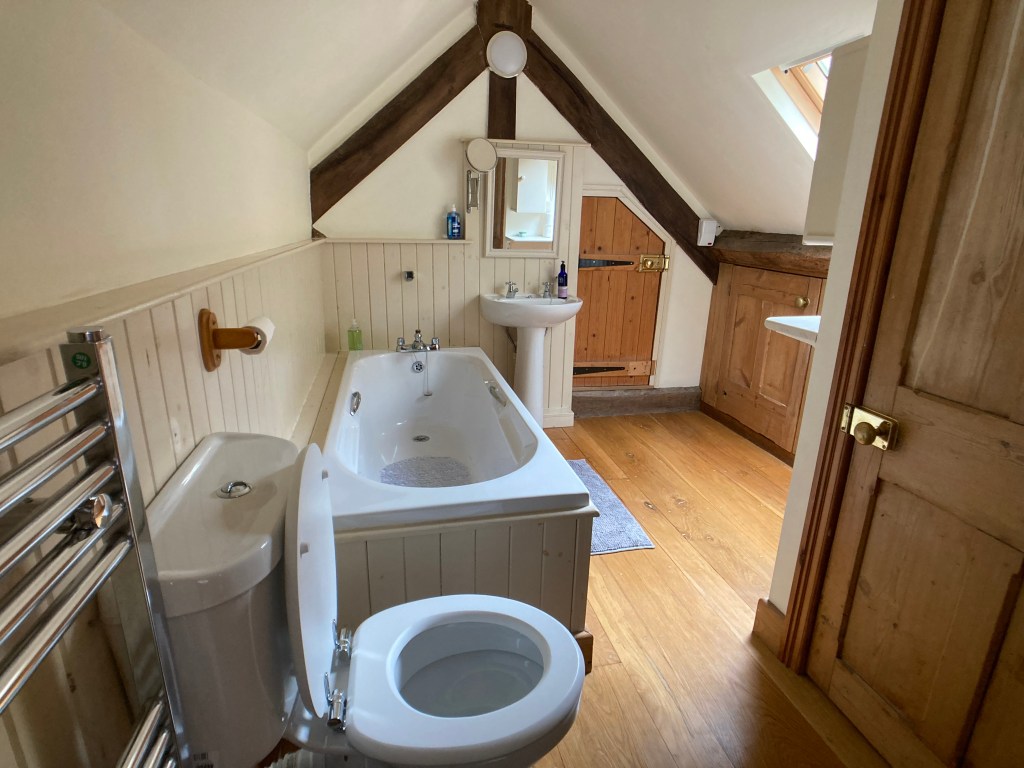
The upstairs bathroom adjoining Bedroom 3 can also be shared by the occupants of Bedroom 2 as part of a 'family suite'.
Family Bathroom

The family bathroom with its shower bath.
Bedroom 6 (Annexe)
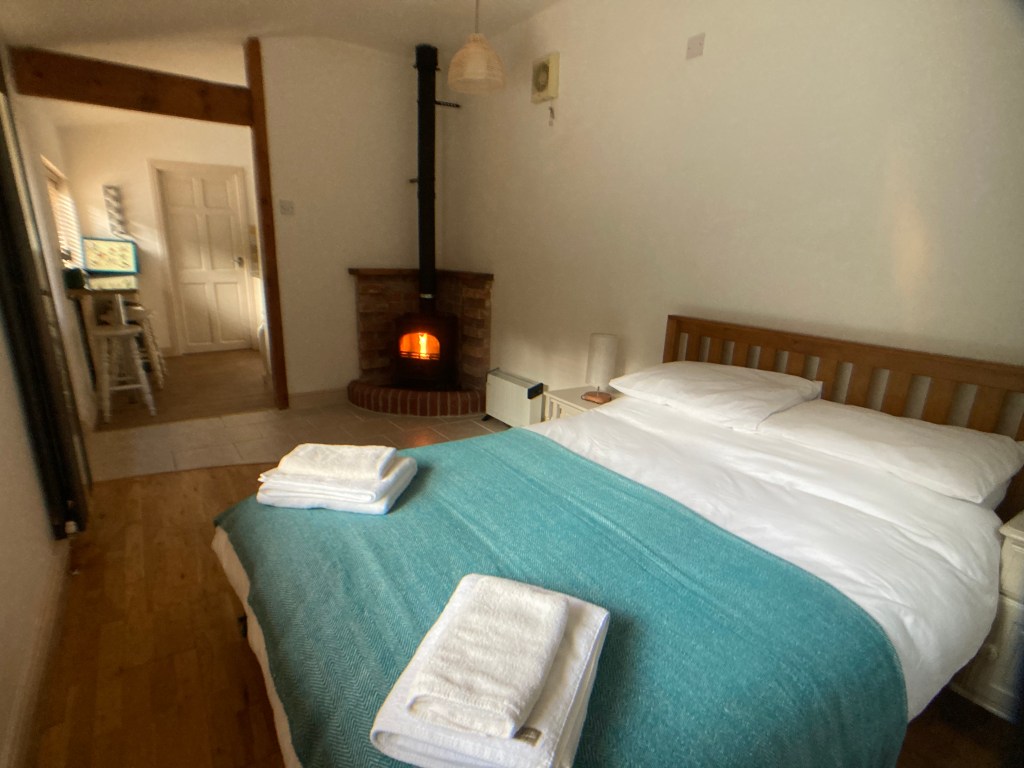
Bedroom 6 is a double bedroom in the self-contained annexe.
Annexe Kitchen and Bedroom
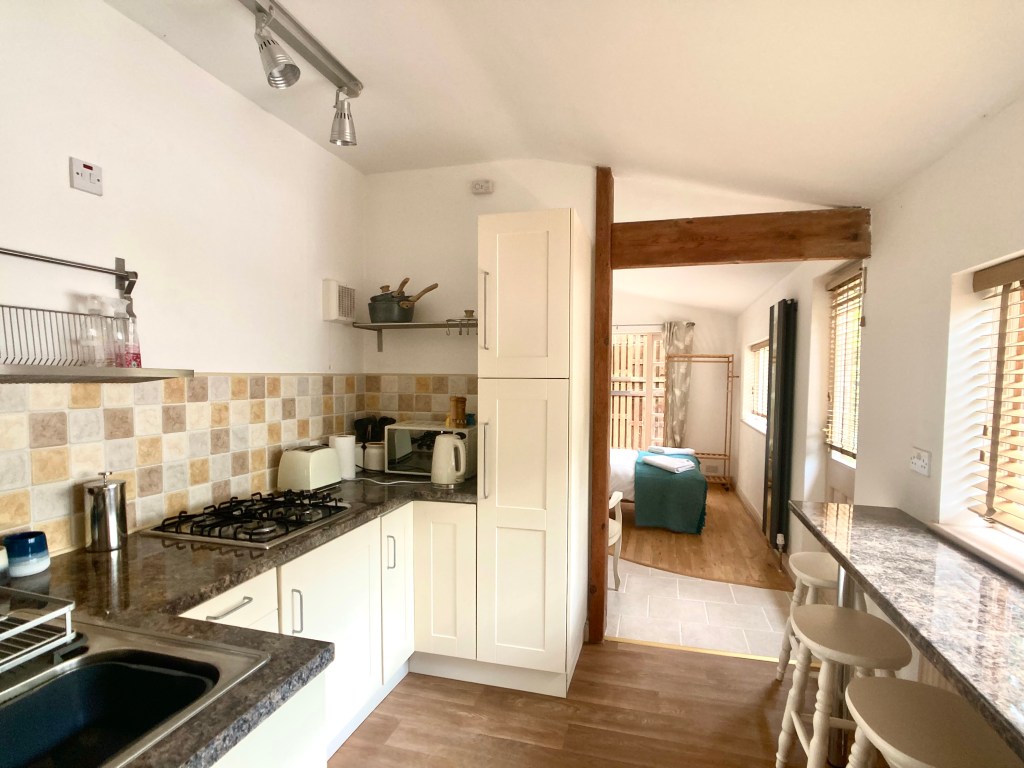
The annexe can serve as its own self contained unit if necessary with its own little kitchen and bathroom and double bedroom. The annexe is opposite the cottage on the other side of the drive - about 20 yards walk door to door.
Annexe Kitchen
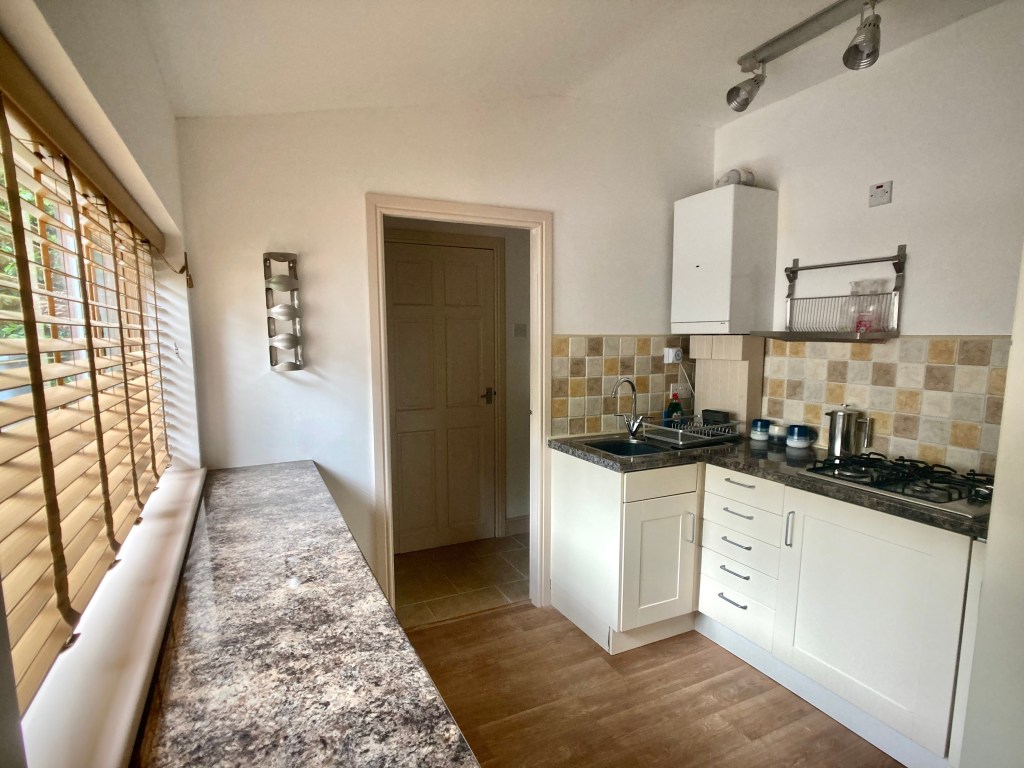
The annexe has its own fully equipped kitchen.
Annexe Bathroom
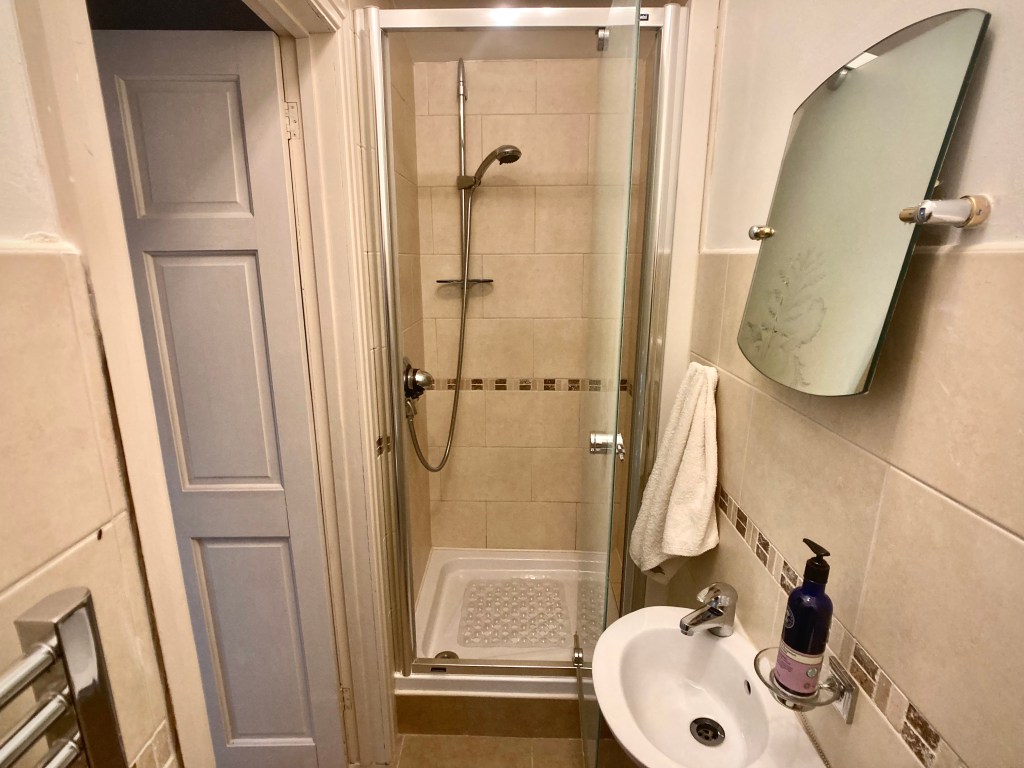
The annexe bathroom with shower, toiler and hand basin.